Landscape Design of Tianheng Villa, Beijing
2009-09-23
Share
Project Information
- Project Location:
- China beijing
- Project Scale:
- 55ha
- Design Time:
- 2007--
- Build Time:
- 2008--
- Client:
- Beijing Tianheng Development Real Estate Development Co., Ltd.
Project Profile
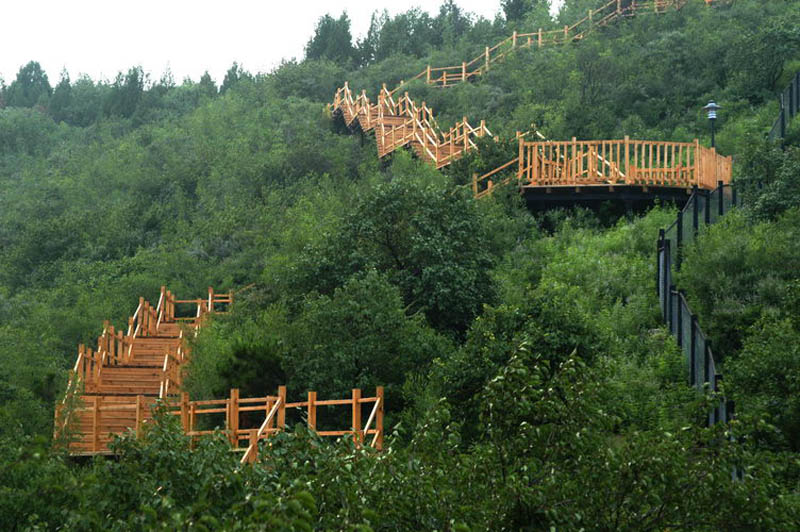
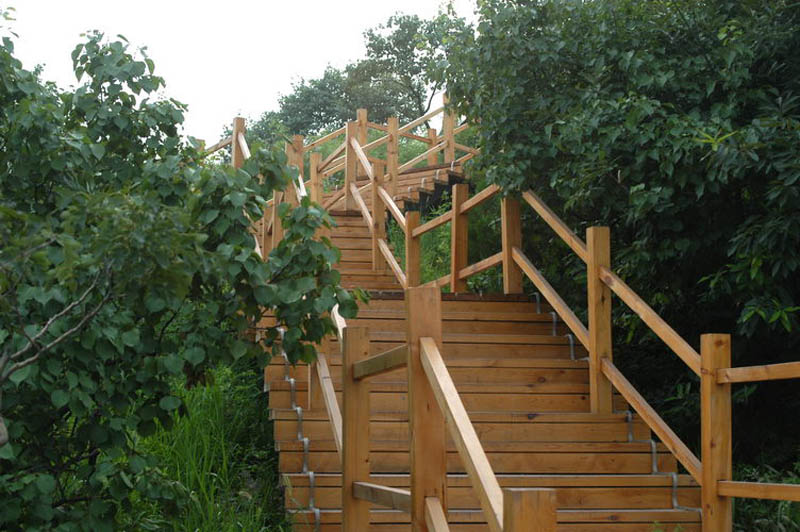
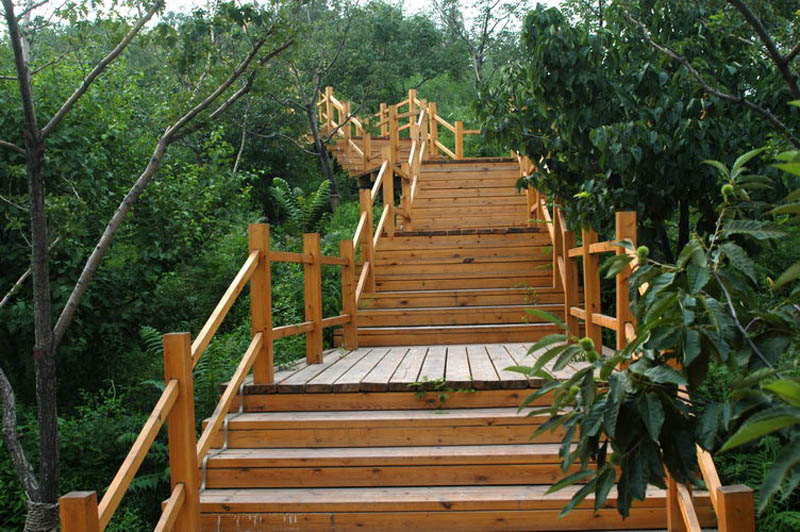
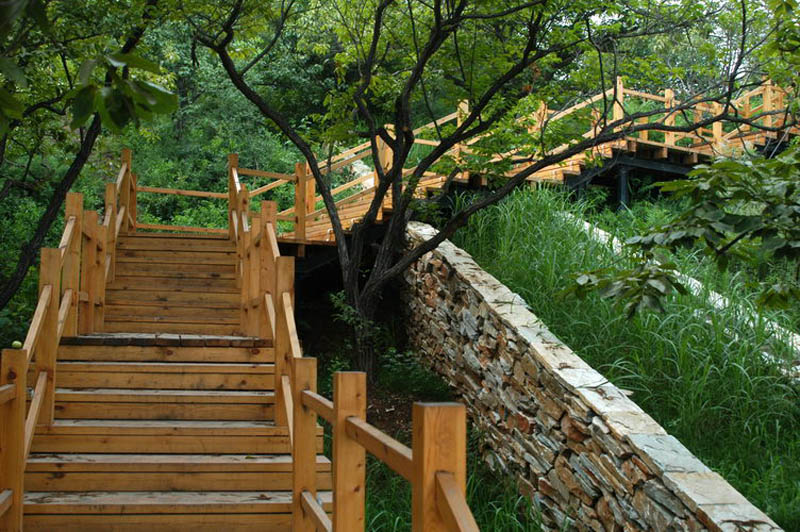
The project is located in Hongluo Town, Huairou District, Beijing , 1 km north of Hongluo Temple, 3 km southwest of Huairou Reservoir, and about 5 km from the centre of Huairou District. The project covers an area of 55 hectares, surrounded by the convenient transportation.The project consists of detached mountain villas, each of 170-260 m2 area, mainly distributed on relatively flat area central in the location, as well as at the foot of slopes, buildings are tightly organized and space between the villas is relatively small. Along east-west direction the site contains a narrow central landscape area; other major shaded green spaces are concentrated above the 95 meter contour. The green space of the project includes three layers: gardens of villas, public areas, as well as original mountain part.
The overall landscape pattern:
On the HongLuo Lake side, near the Biyun Mountain, the sky shapes like a gourd, water flows to the hall from the four sides, houses are surrounded by forest of Quercus, hall rounded by Di flowers, roads lined with poplars, and streets with hawthorn.
HongLuo Lake: The project is north to the Hongluo Lake. The lake can be viewed from the residential area.
Biyun Mountain: The terrain of on center of the residential area formed the landscape controlling point of the site
Space with shape of gourd: The mountain surrounds the residential area aligned according the ideal Chinese traditional residential ideology - space like shape of gourd
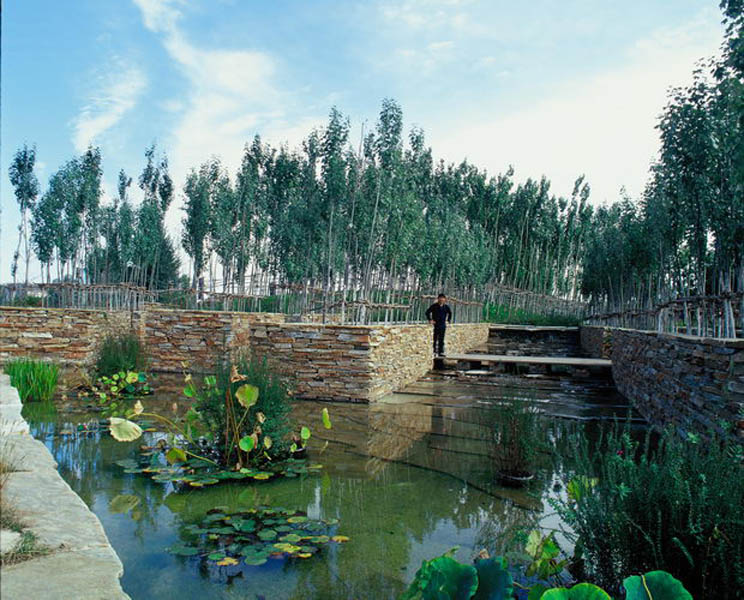
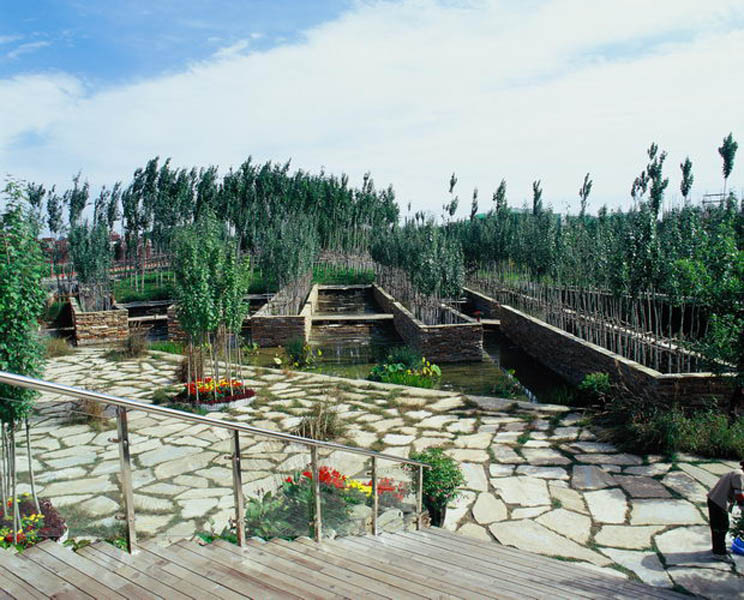
Four waters returning to the hall: the design adjusts the surrounding mountain terrain, organizing the surface water flows to convergence to a water body that is central of the landscape, thus forms the layout of "four waters returning to the bright hall".
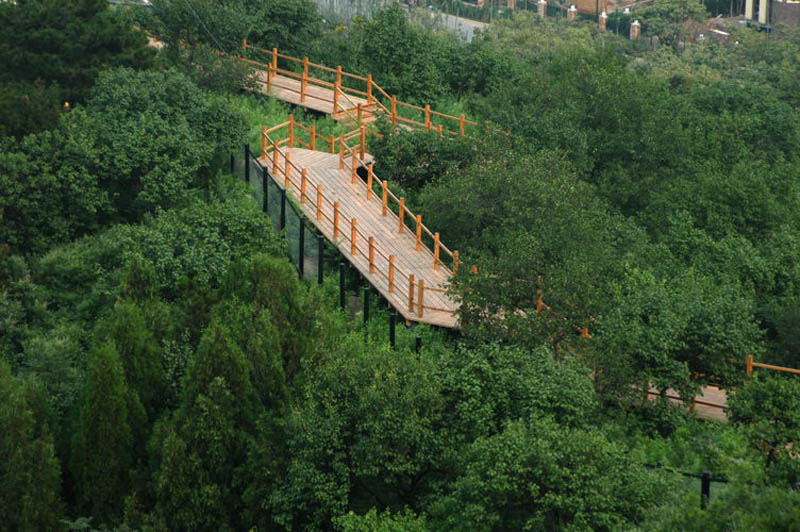
House around by forest of Quercus: The buildings are around by the unique forested landscape, which constitutes the identity of building groups.
Hall surrounded by Di flowers: Making full use of vegetation of local characteristics for landscape planting in order to form the original ecological features of the project.
Roads with poplars: Unite the planting design characteristics for the three layers of ring roads in the residential area, mainly using Populus Alba L.var.pyramidalis for street trees.
