Beijing Liangshui River Liuxiang Forest Park
Project Information
- Project Location:
- China Beijing
- Project Scale:
- 48.88 Hectare
- Design Time:
- 2022
- Build Time:
- 2025
Project Profile
1. Project Statement
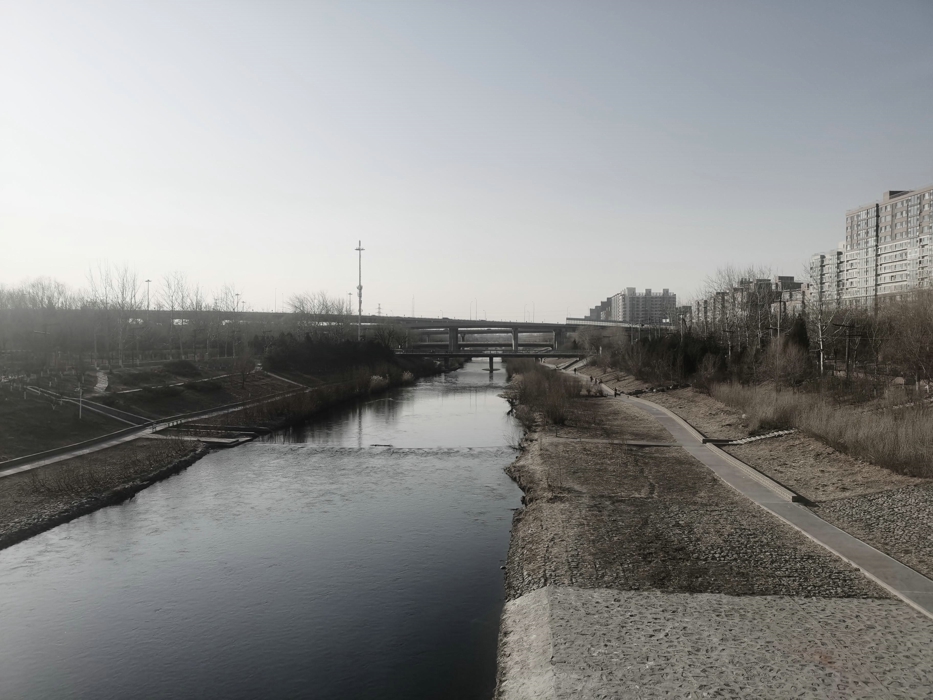
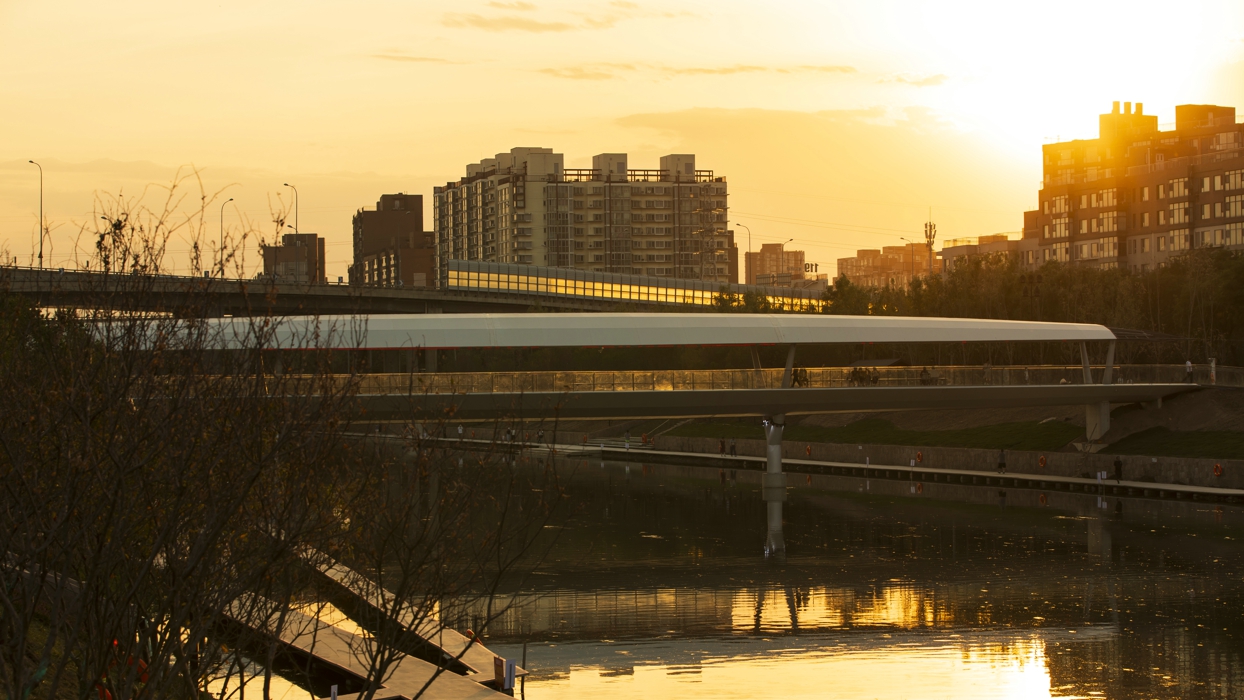
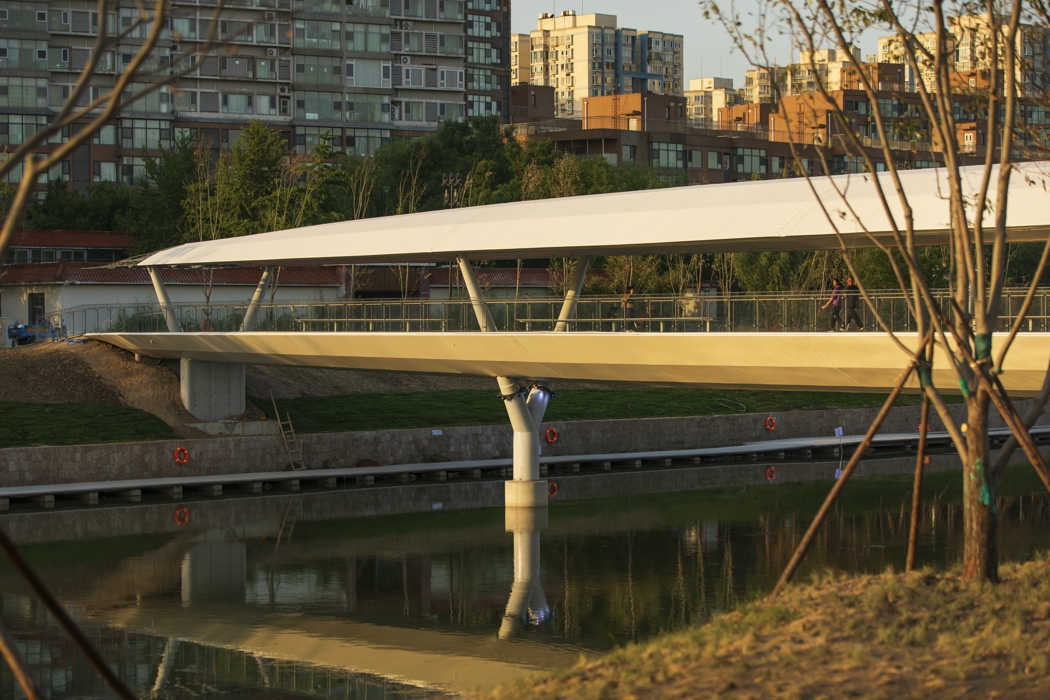
The project is located in Shiliuzhuang Subdistrict, Fengtai District, between Guangcai Road and the Chaoyang District boundary, extending about 1.4 km east to west along the river. It is bordered by dense communities to the north and the Fourth Ring Road auxiliary road to the south. As one of the rare sections along the river with relatively generous hinterland, it serves as a key project of Fengtai District’s “Beautify Liangshui River” Initiative and plays an important role in ecological restoration and public recreation. In this period of high-quality development and the opportunity to create mixed-use waterfront space, the Shiliuzhuang section will actively contribute to the initiative’s goals of a landscape belt, cultural belt, leisure belt, and industrial belt.
2. Objectives and Challenges
Flood-control-friendly: The flood-control standard of the Liangshui River will be further raised. While ensuring flood discharge safety and accommodating certain constraints on shoreline space, preserving the riverbank’s ecological character and water accessibility remains a key goal for blue-green integration.
Ecology-friendly: Building on the existing sound ecological foundation, the project aims to improve poor drainage caused by the current topography and streamline the sponge-city system within the site. In creating a new blue-green integrated space, it seeks to promote habitat restoration and enhance biodiversity.
Forest-friendly: The existing parks on both banks contain abundant trees, and native large trees are growing well. However, due to the lack of integrated planning, many later-transplanted shrubs, small trees, pines, and cypresses have grown poorly or suffered from pests and diseases. Starting from optimizing ecological structure, improving park functions, and respecting residents’ habits, the project carries out precise, nearby, and limited tree transplanting to balance use and forest health.
All-age-friendly: The north bank has dense communities and a large public population, with diverse activity needs across all age groups throughout the year. In special periods, the leisure spaces and functions it provides are especially important, yet the current site environment and facility quality cannot fully meet residents’ needs. Therefore, based on a full understanding of actual needs and usage habits, the project aims to create a popular, all-age-friendly, safe, and comfortable activity environment.
3. Design Strategies
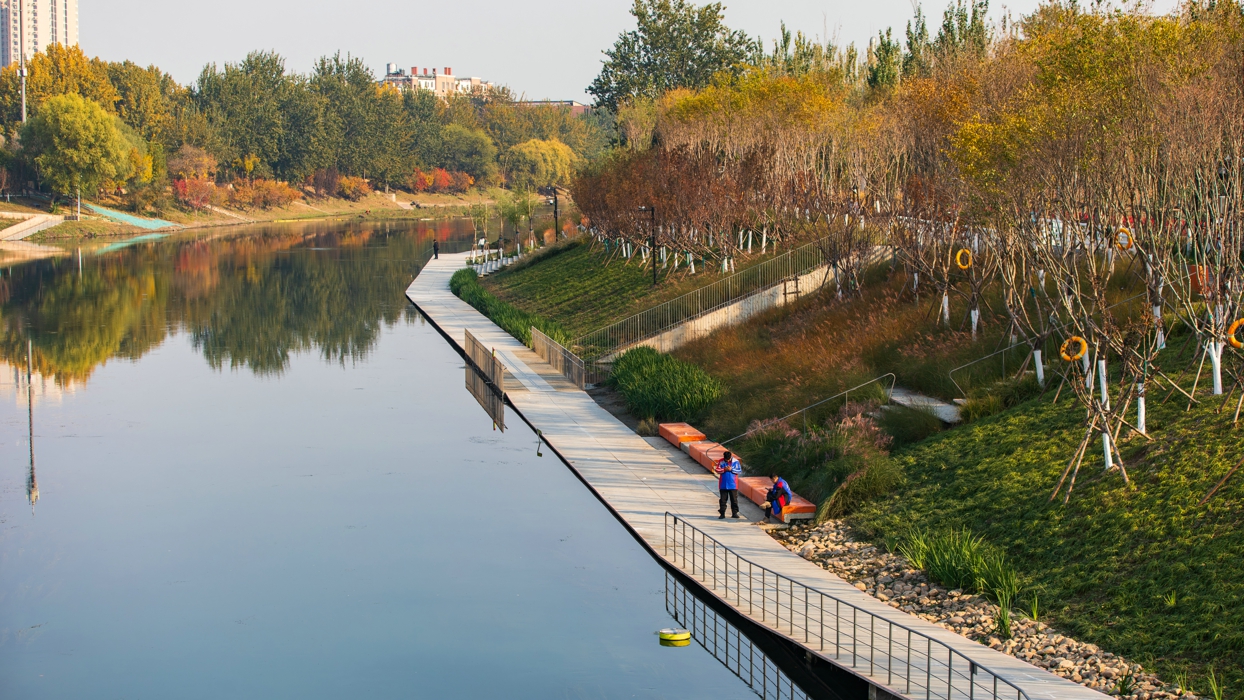
Earthwork Balance: Cut-and-fill strategies are used to enrich site experiences and soften the blue-green interface. Moderate excavation is carried out in the area along the river patrol road near the northern communities, in the southern park, and in the southeast open space, to adjust vertical relationships and improve drainage. Excavated soil is filled in edge areas such as the southern side near the Fourth Ring Road auxiliary road and both sides of the southeast site, providing certain noise reduction and buffering effects.
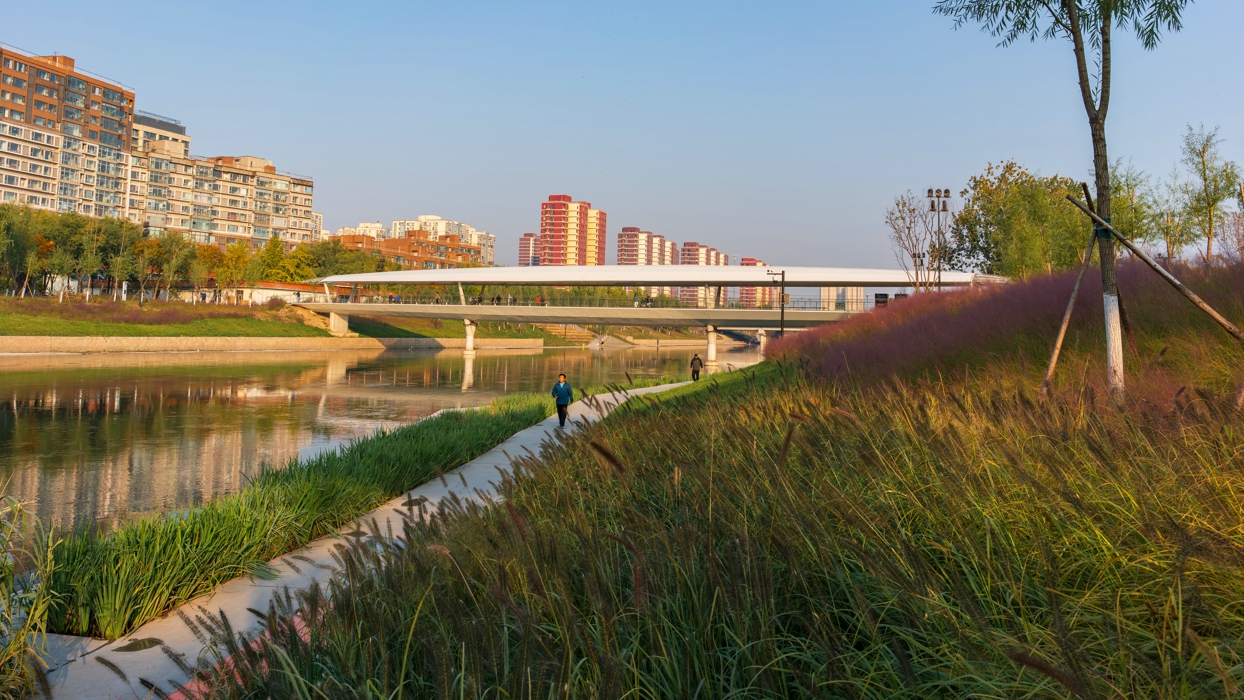
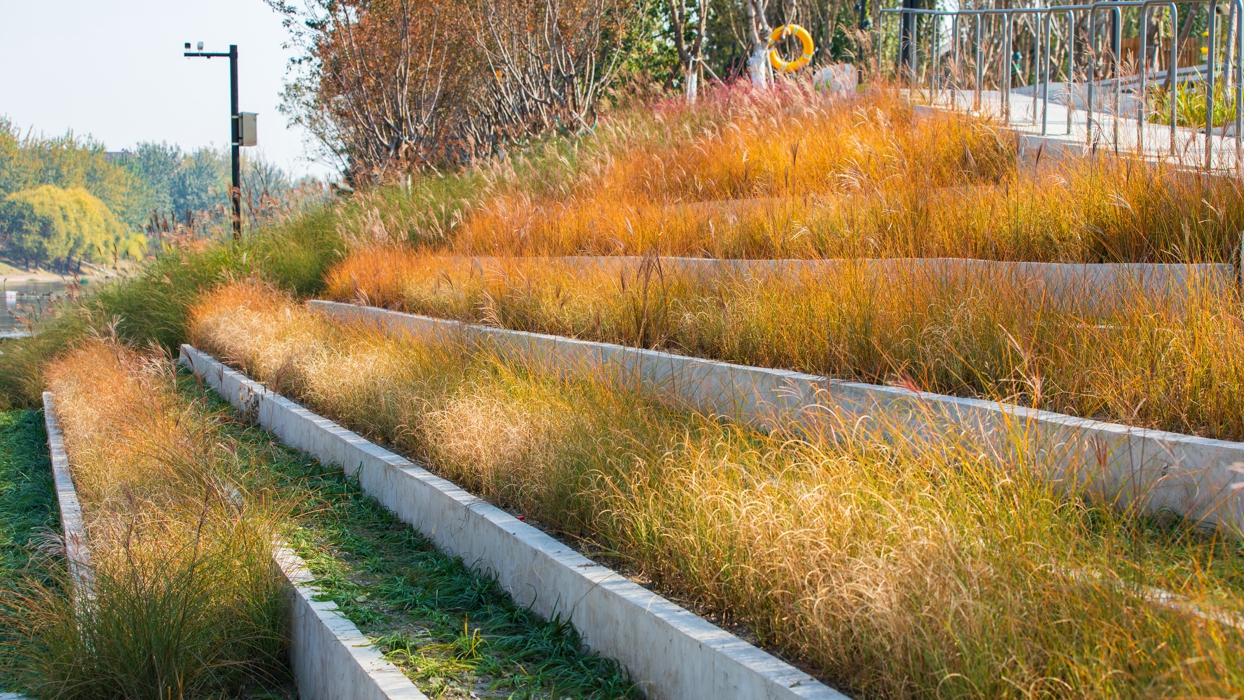
Biodiversity: The ecological sponge function of green space is strengthened, and blue-green integration is used to enhance biodiversity. After earthwork adjustment, continuous sunken green areas are formed near the river on both banks, creating zones for rainwater collection and purification, promoting material exchange, and providing more habitats and foraging spaces for insects, animals, and birds.
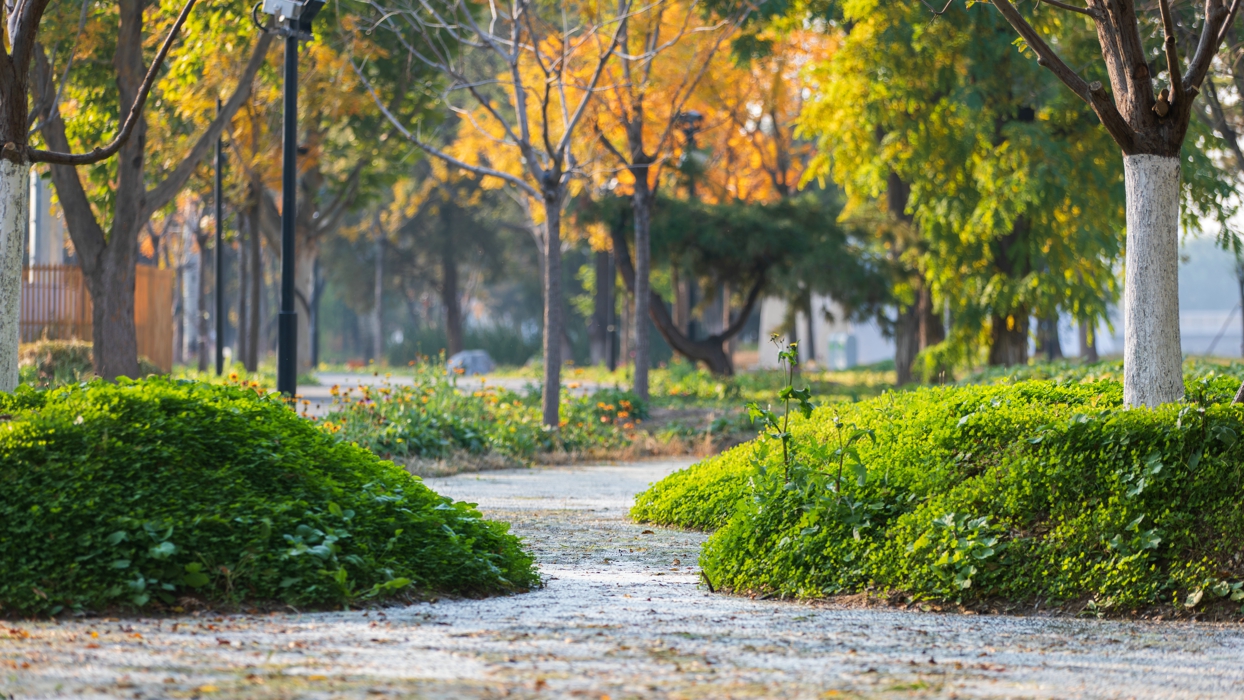
Vegetation Renewal: Existing tree resources are retained to the greatest extent, with reasonable transplanting and optimized spatial organization. Native flowering and fruiting trees are replanted, naturalized groundcover is established under trees, and the stability of the vegetation system is promoted. In response to conditions such as insufficient canopy gaps and allelopathy, tree adjustments are made; nearby transplanting is carried out for functional needs such as sports areas and service facilities; and appropriate trees and shrubs are transplanted to ensure flood discharge safety. While retaining tall trees and optimizing forest structure, the goal is to make activity spaces more complete, meet functional needs, and ensure flood discharge safety.
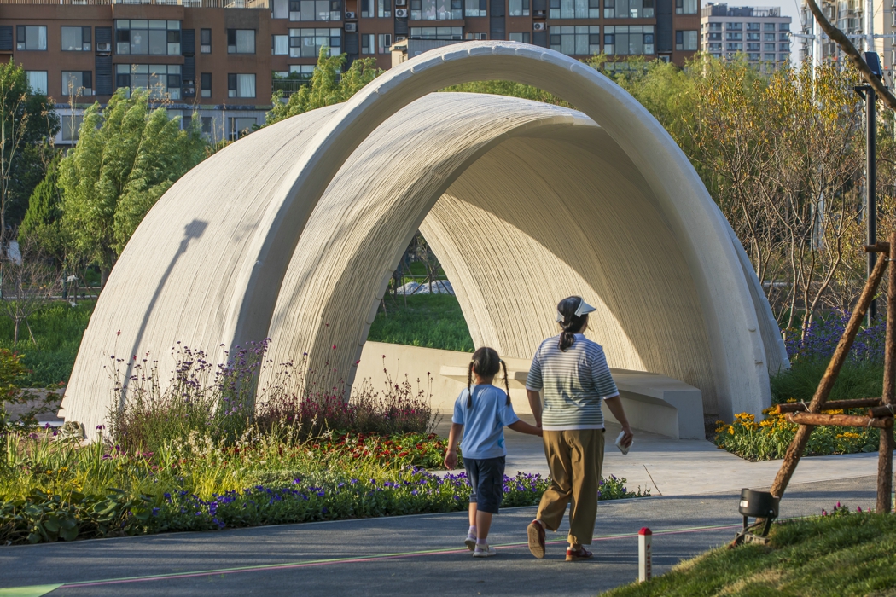
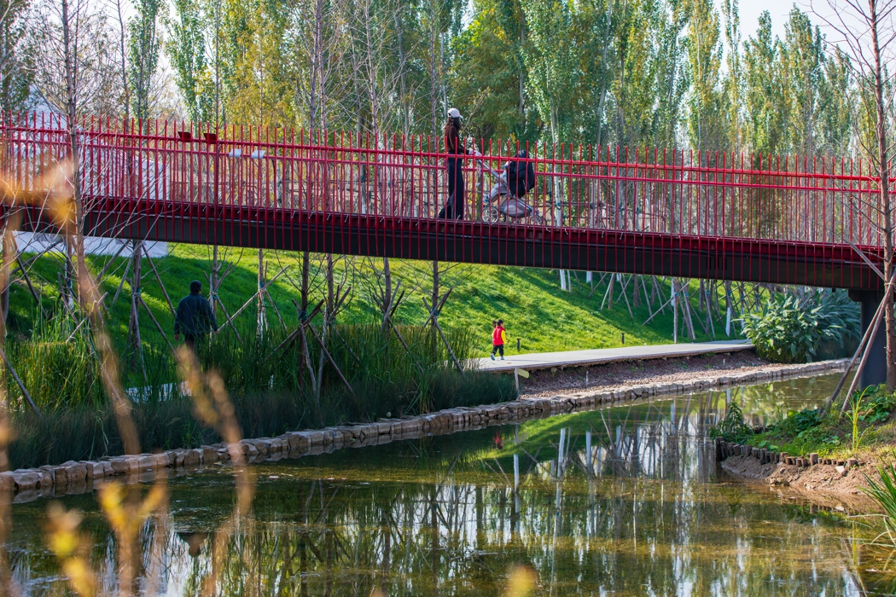
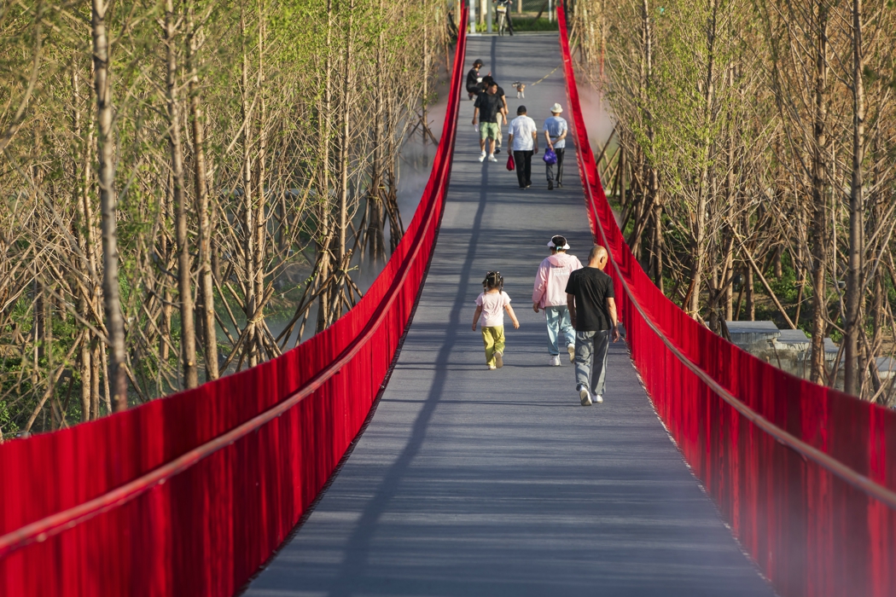
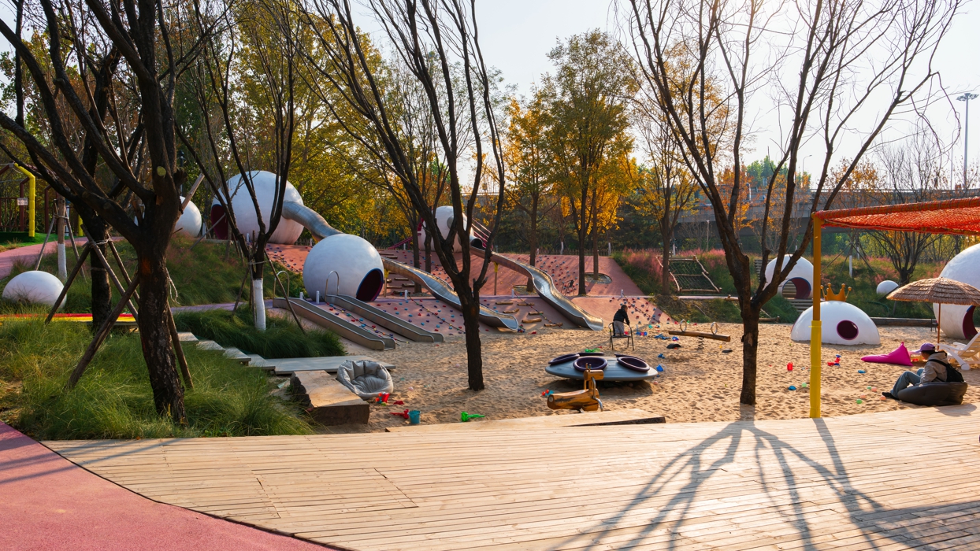
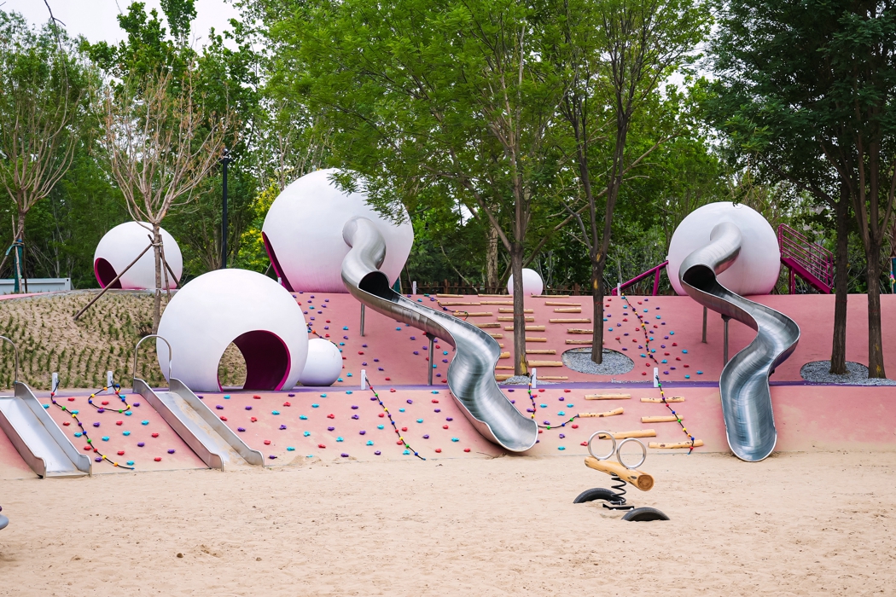
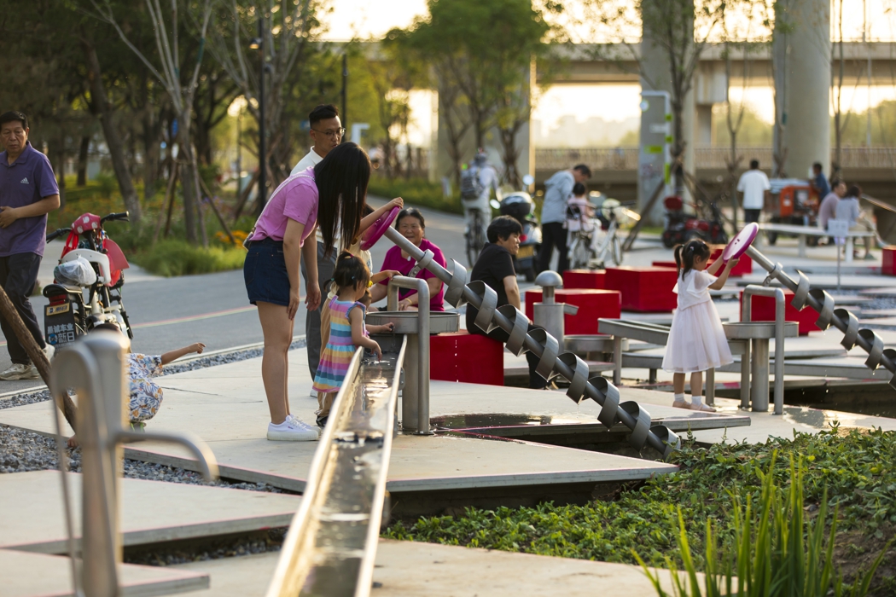
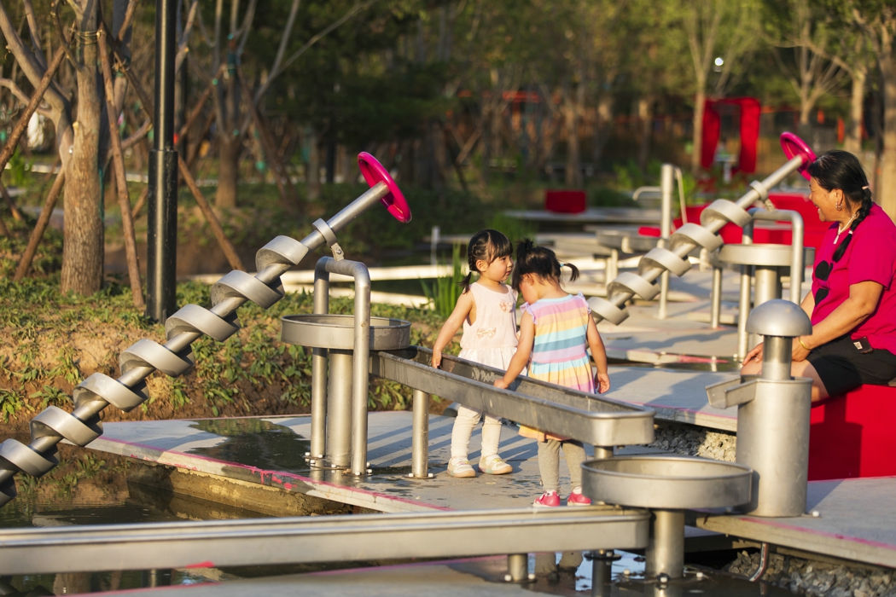
Site Improvement: Existing sites are upgraded, and new types of spaces for children, older adults, and sports are added to meet diverse public needs. Existing paths and paved plazas are integrated, and the slow-traffic system is improved. Fragmented paved plaza areas are reduced, and understory green activity spaces are planned. As a result, overall hard paving increases only modestly, while understory activity areas increase significantly, notably improving outdoor activity quality for all groups.
4. Conclusion
Through strategies such as vegetation renewal, site improvement, earthwork balance, and biodiversity enhancement, the project retains tall tree resources to the greatest extent, responds to residents’ needs for activity spaces, enriches site experiences, promotes the formation of blue-green integrated space, and strengthens the ecological sponge function of green space. Combined with improvements to the road system, service facilities, smart systems, lighting systems, and signage systems, it comprehensively enhances the park’s service functions. With attention to the suitability of spaces for older adults and children, the project ultimately creates an all-age-friendly, blue-green integrated, boundaryless park.
